Smart Stations
Layout Planner
Place your stations, see the room they need and get the drawings for your site.
Site
Drag to move. Turn with the round handle, R or [ ]. Shift for free moves and 1° turns. Click, then scroll to zoom
Standard drawings
Drawings and guides for any station
Every station is built from one module, so these files cover every size. Your architect can work from them without the planner.
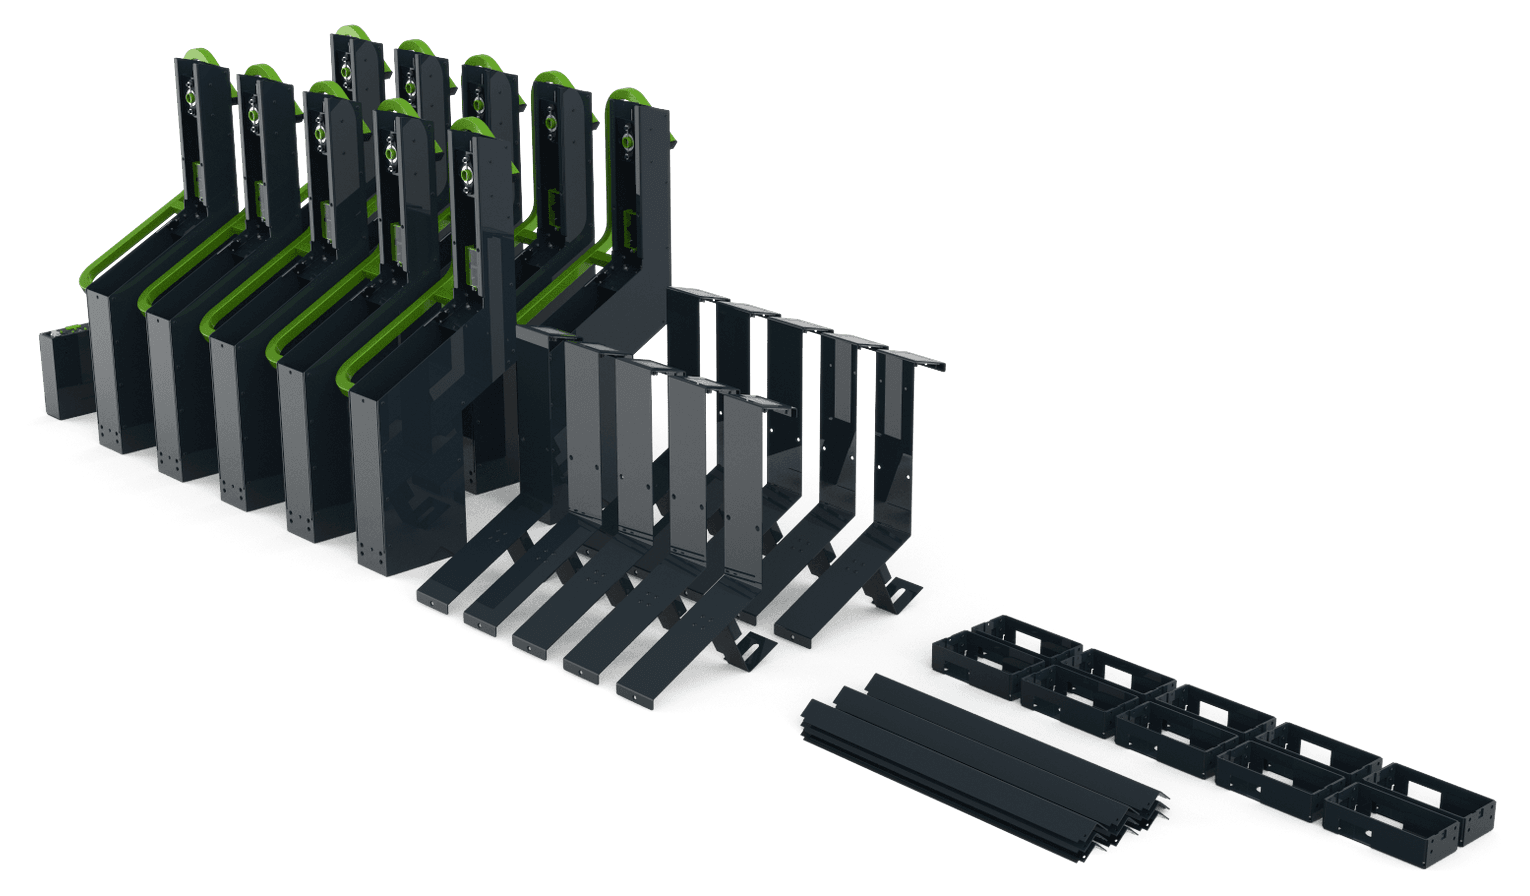
Bikeep G3 station installation


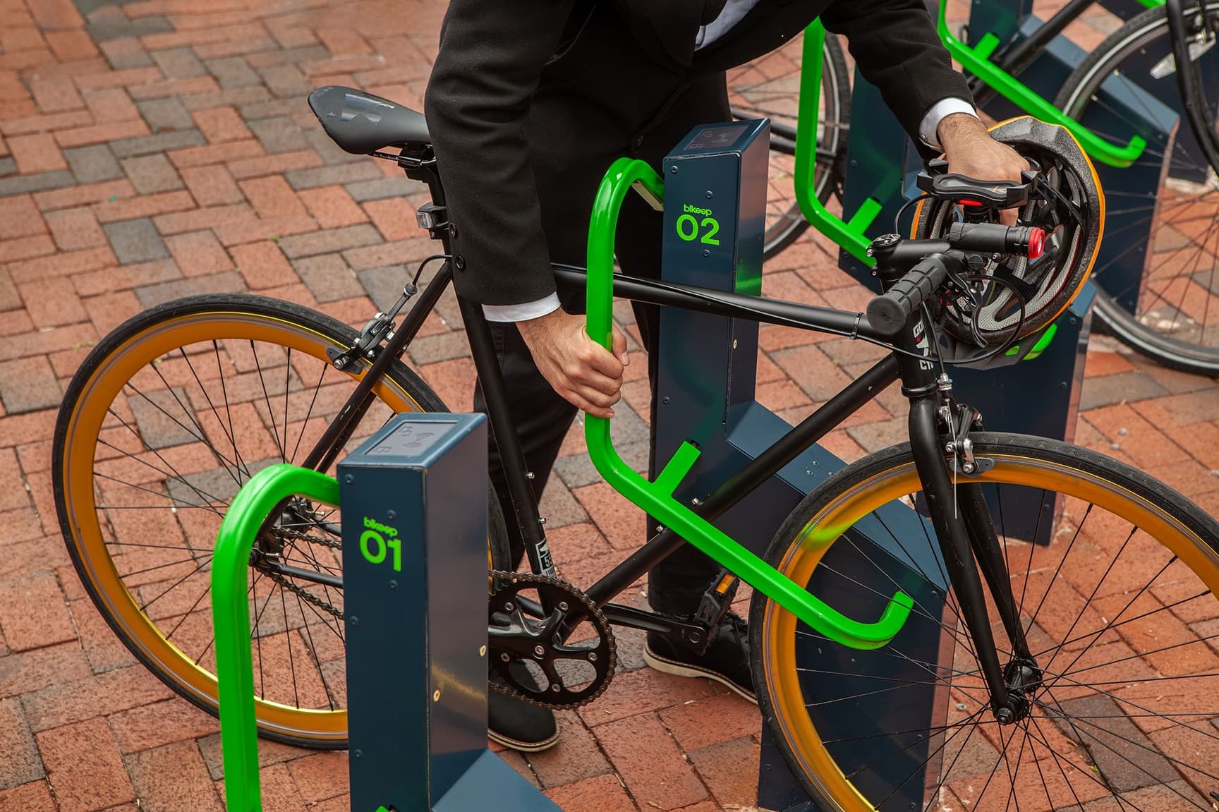
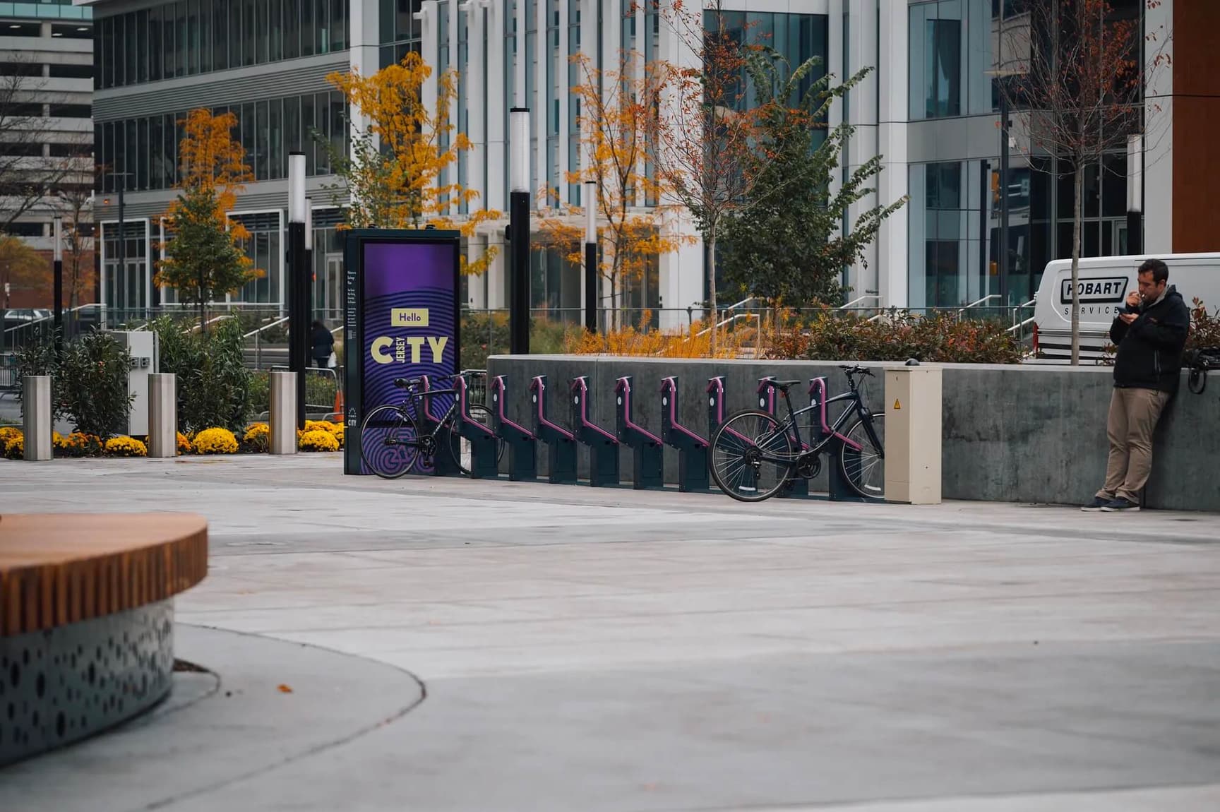
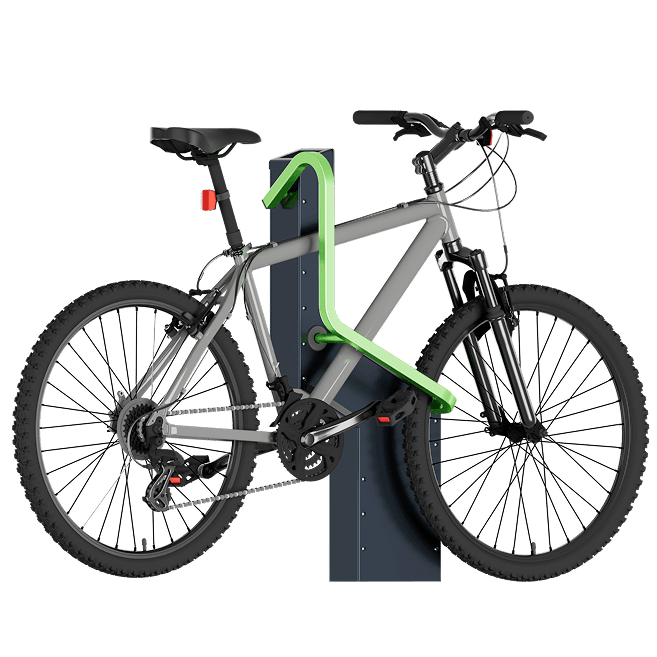
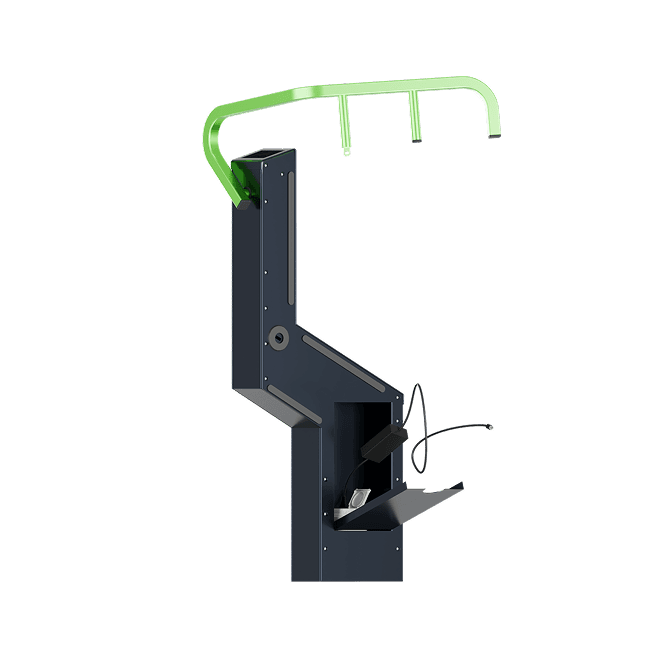
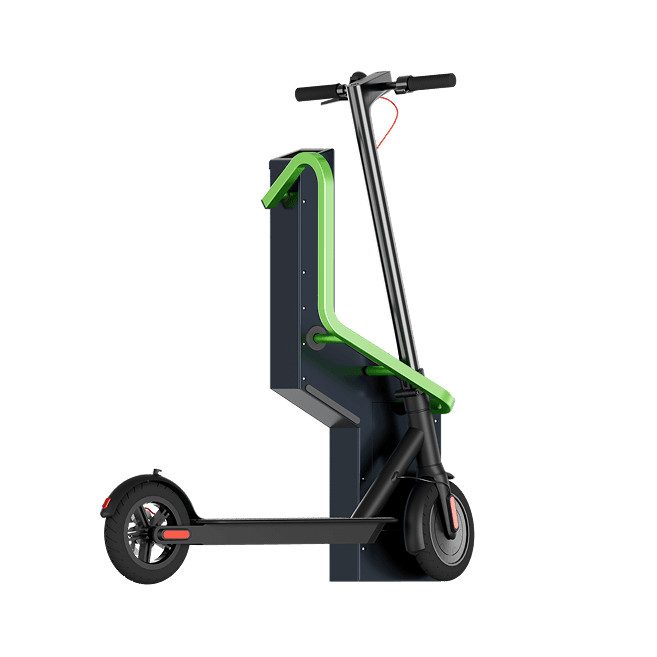
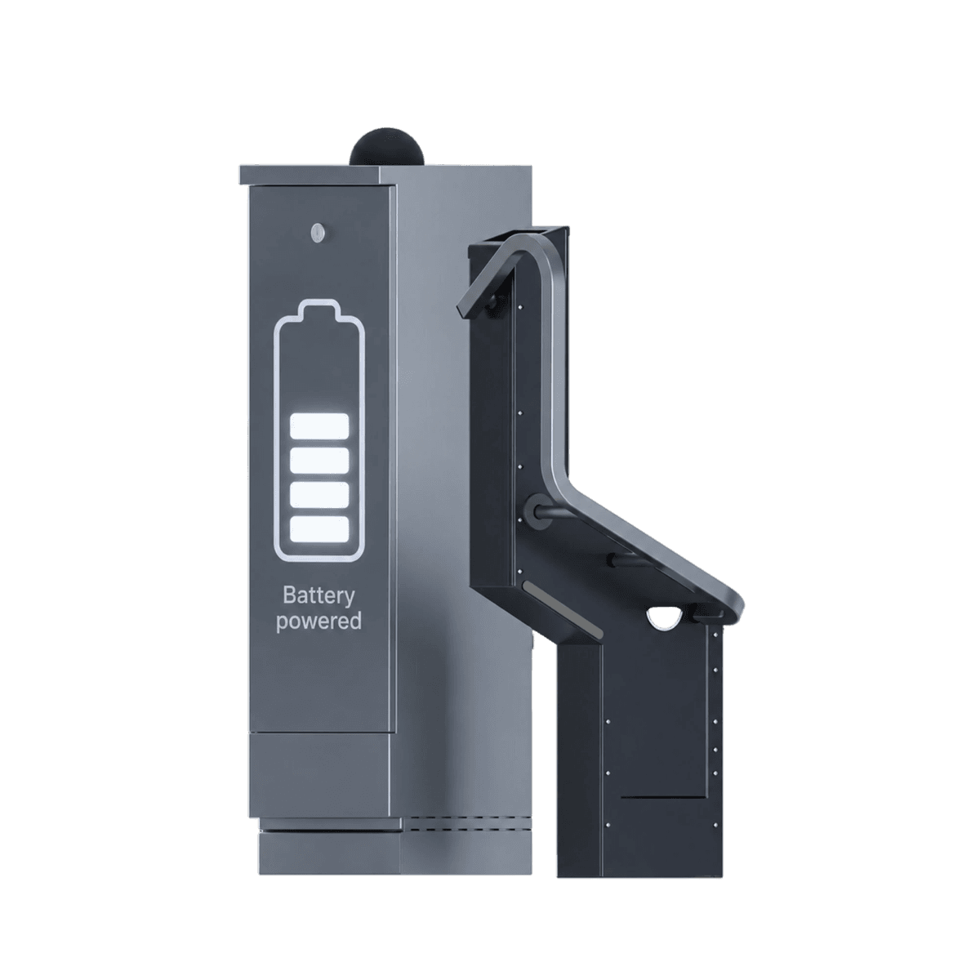
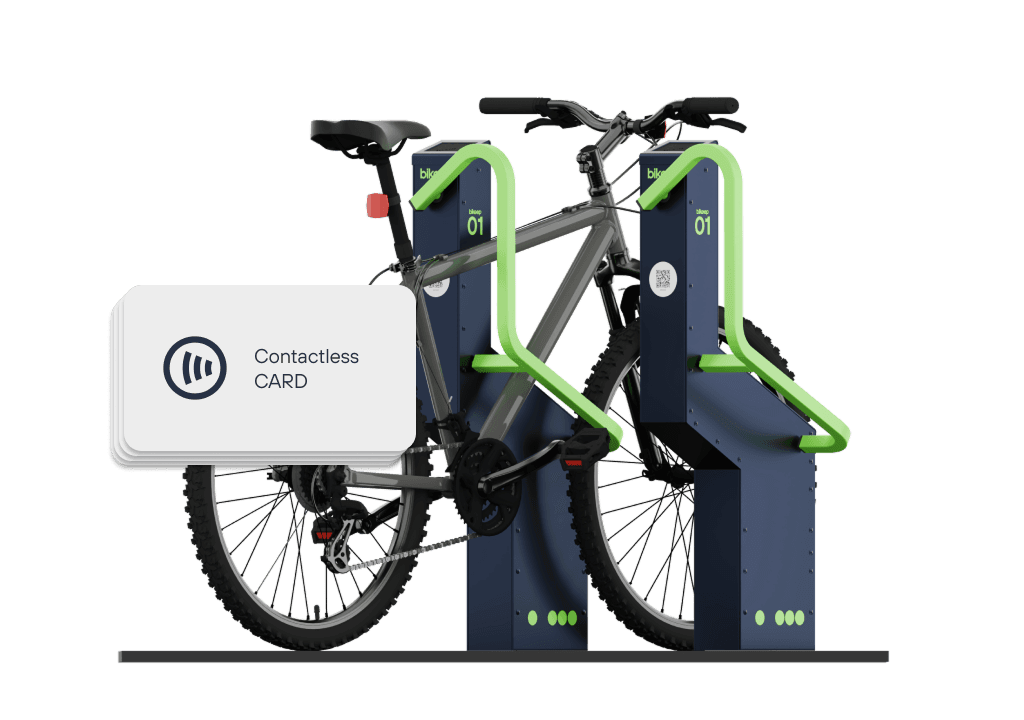
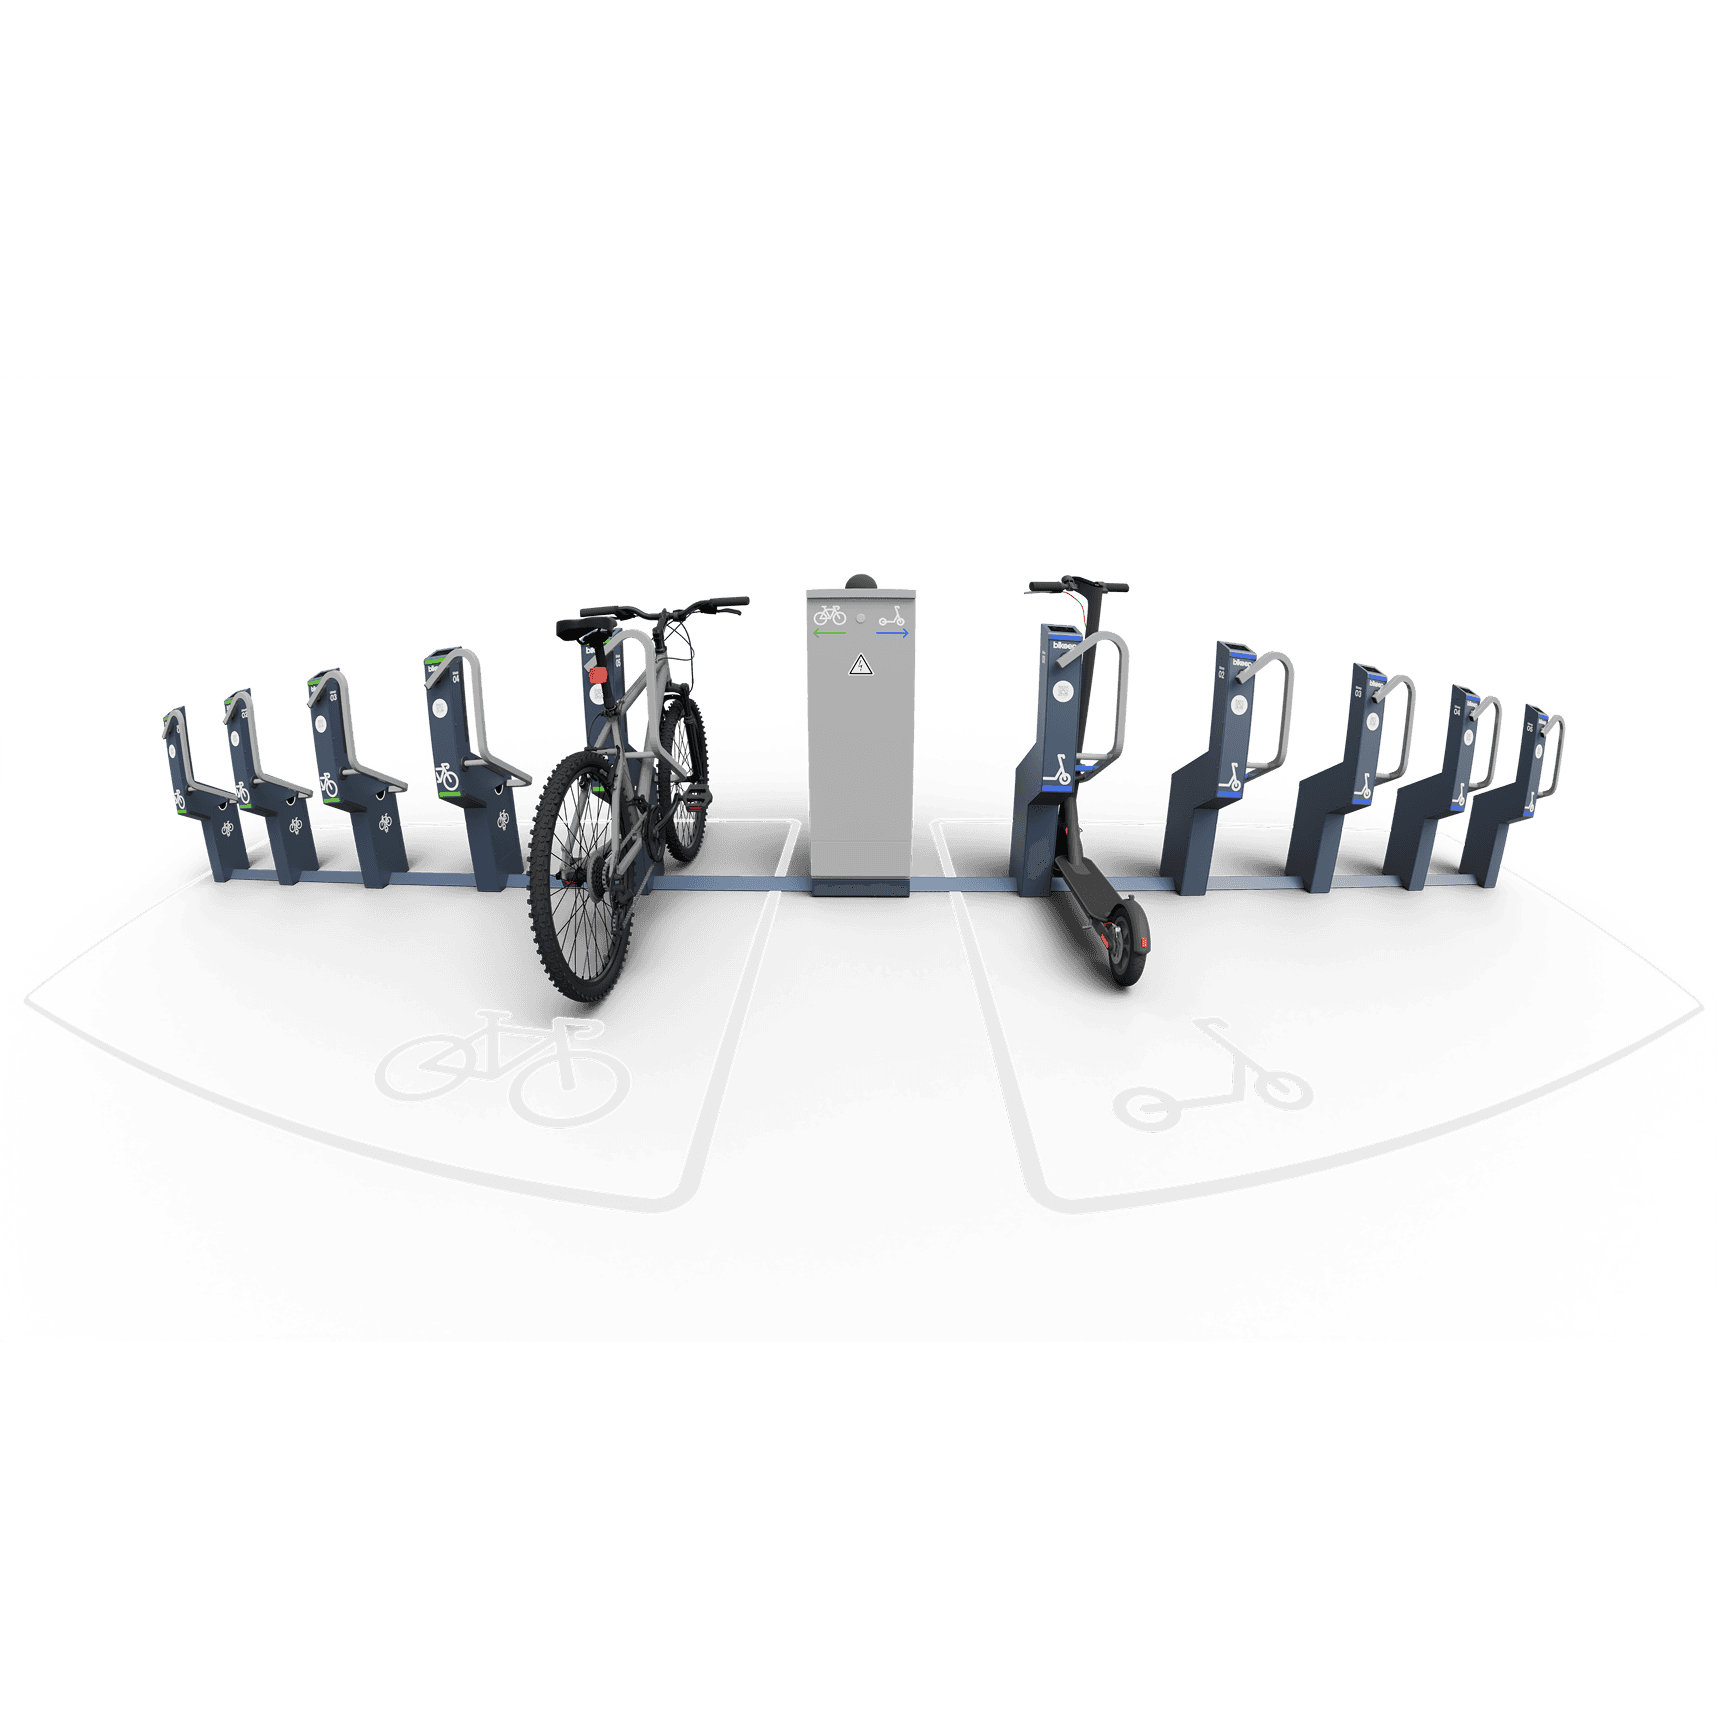
Sizes follow the Bikeep layout drawings. The space needed includes the parked bikes and room to use the docks. Final dimensions, cable routes and the electrical connection are confirmed during technical review.